Practical scope guidance
Define the required result before choosing the method.
Property records, site conditions, intended reliance and requested deliverables all affect the professional work involved.
Define what must be laid out
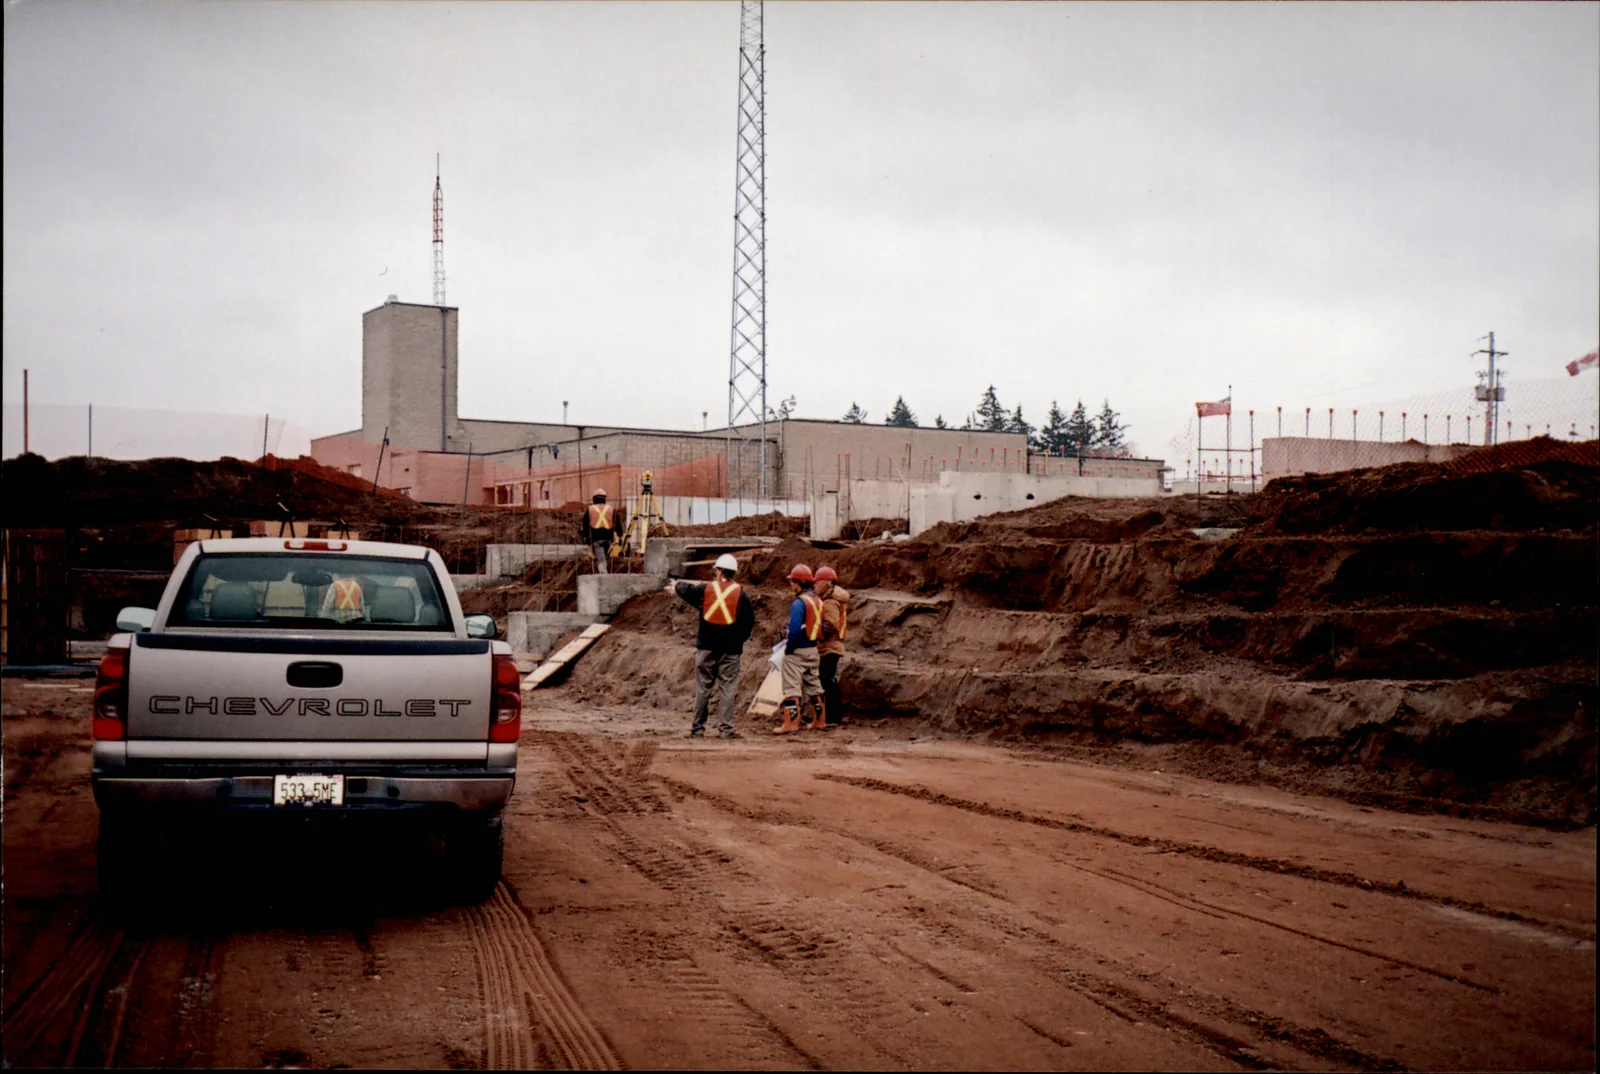
Buildings, foundations, site servicing, grading, utilities, roads and other works do not require identical layout. Project teams should identify the drawing set, features, offsets, elevations and checks expected at each stage.
Control and coordination
Reliable project control and current design information are essential. Revisions, site disturbance and trade sequencing can affect how marks are placed and maintained, so responsibilities should be clear before fieldwork.
More than boundary work
Boundary establishment and construction layout are related but distinct professional services. A layout assignment may rely on boundary, topographic and design information while addressing different risks and deliverables.